Step 1
Attach the existing source
Use the existing finished source shown here.
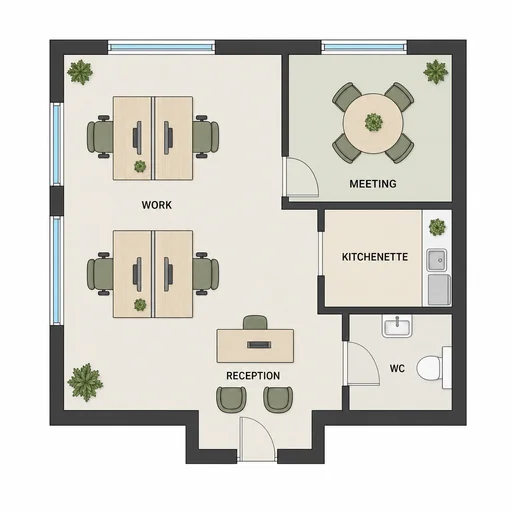
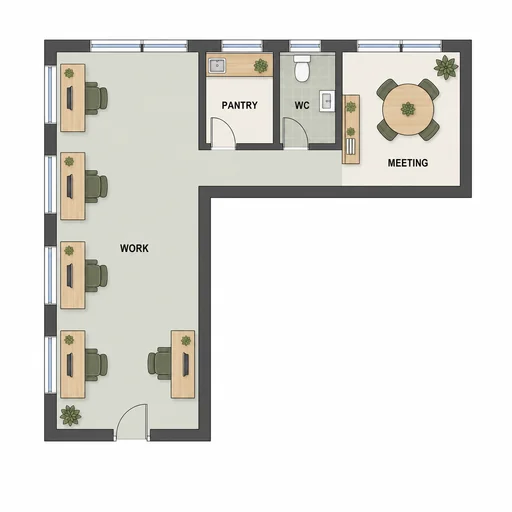
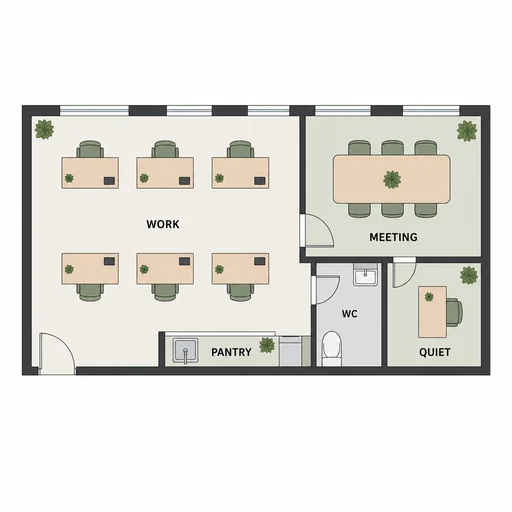
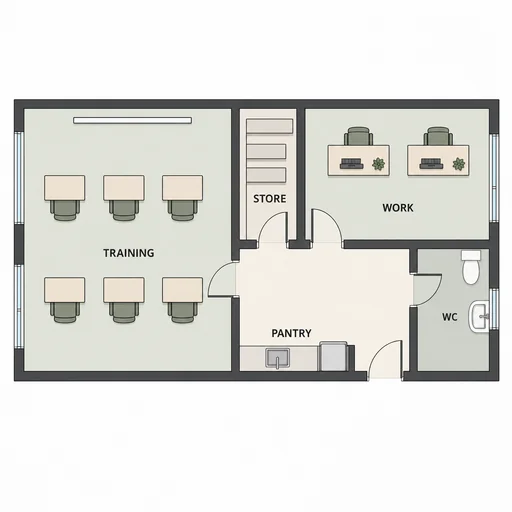
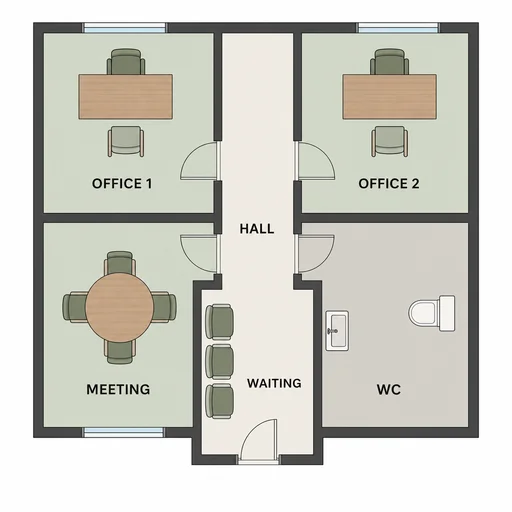
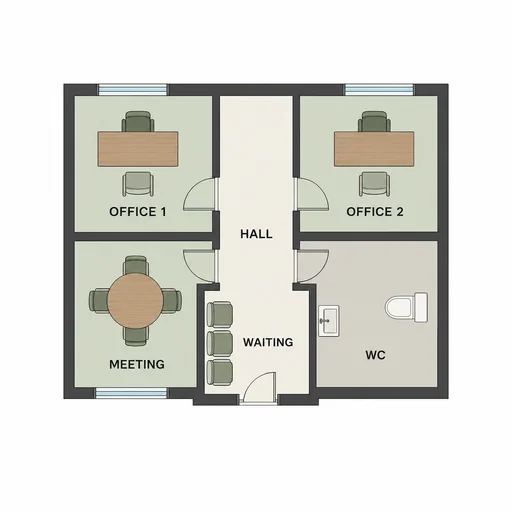
Design a clear top-down small-office floor plan with readable rooms, sensible circulation, and furniture at realistic scale.
Describe the floor plan’s rooms, approximate dimensions, and intended furniture or occupancy.
Specify wall thickness, door swings, circulation paths, furniture scale, and label placement for clarity.
Request preservation of room adjacencies, sightlines, and functional flow when reviewing iterations.
Floor plan templates
Use top-down plans to show circulation, furniture placement, and functional zones so you can evaluate workflows, daylighting, and capacity quickly.
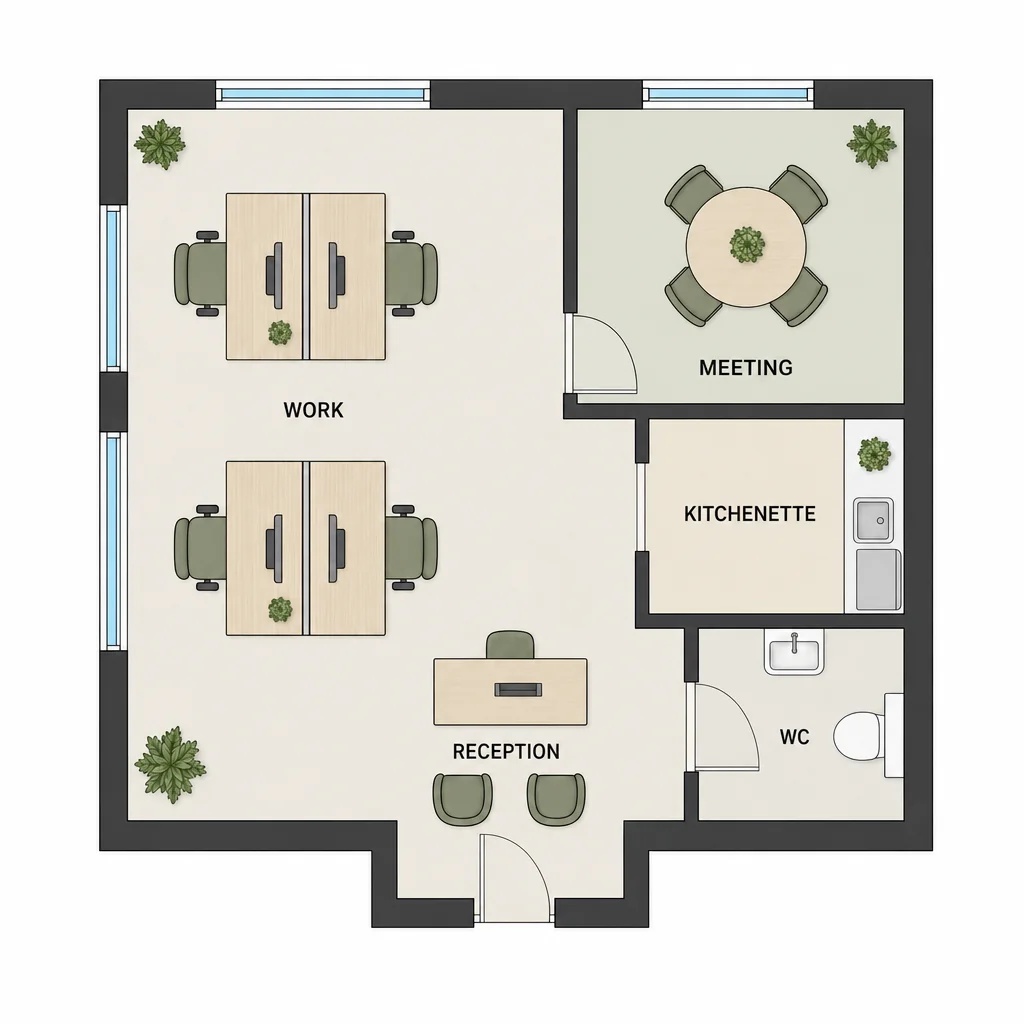
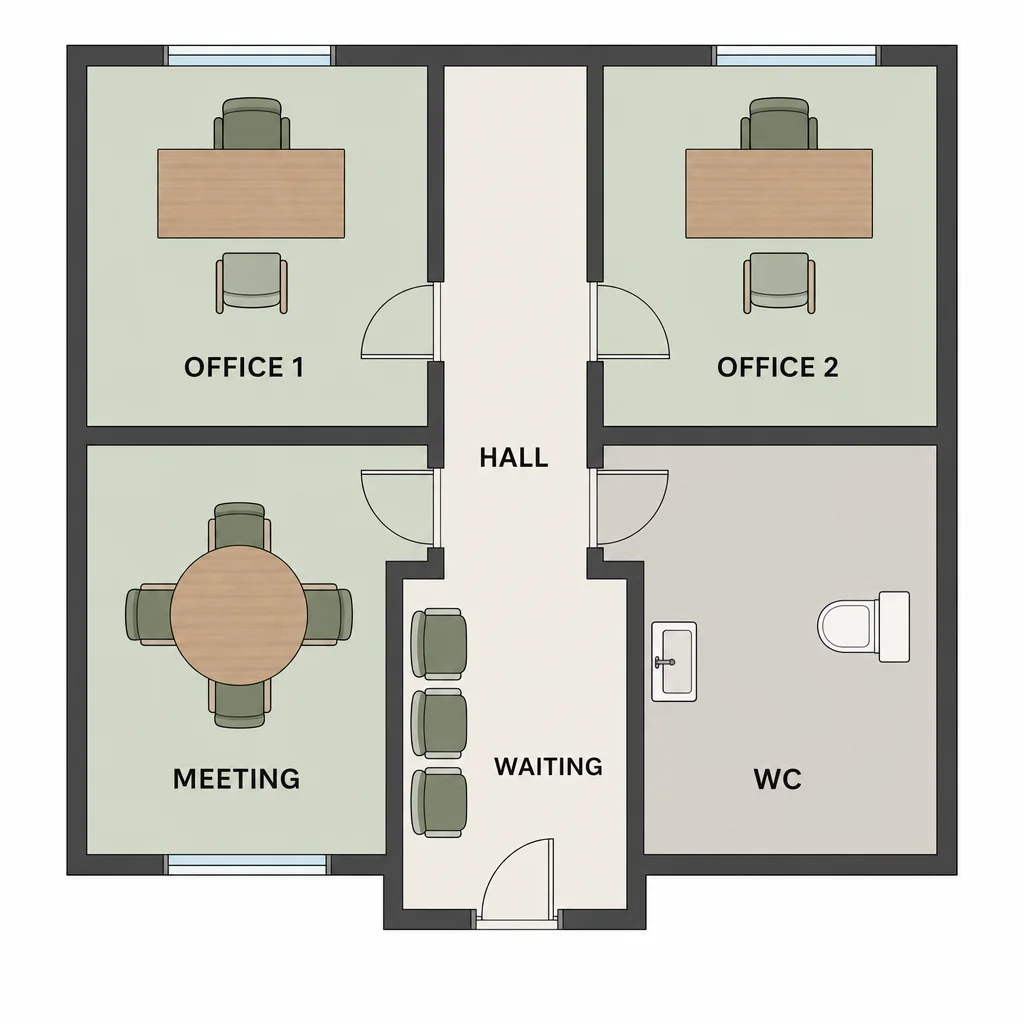
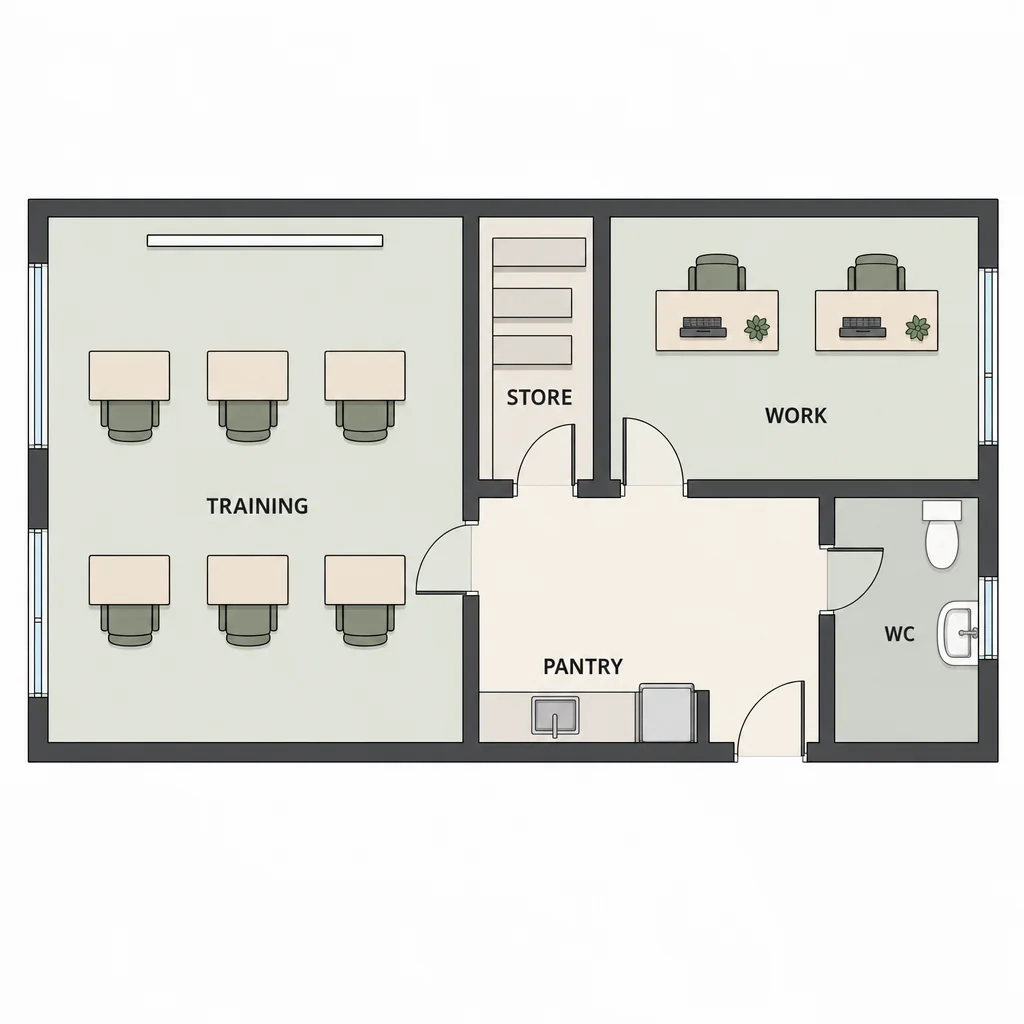
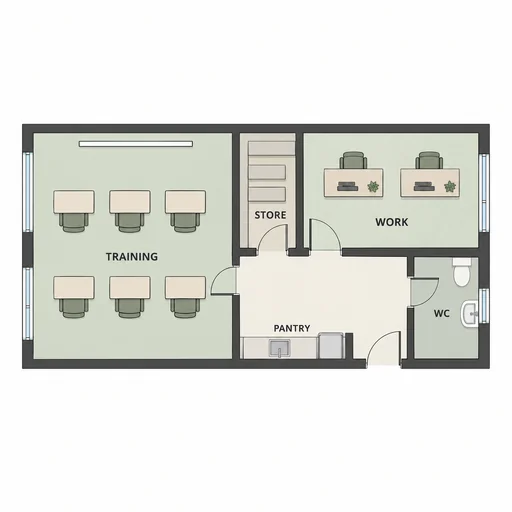
Attach the existing source, request one edit, and review the edited result.
Step 1
Use the existing finished source shown here.
Step 2
Describe the change to the attached source.
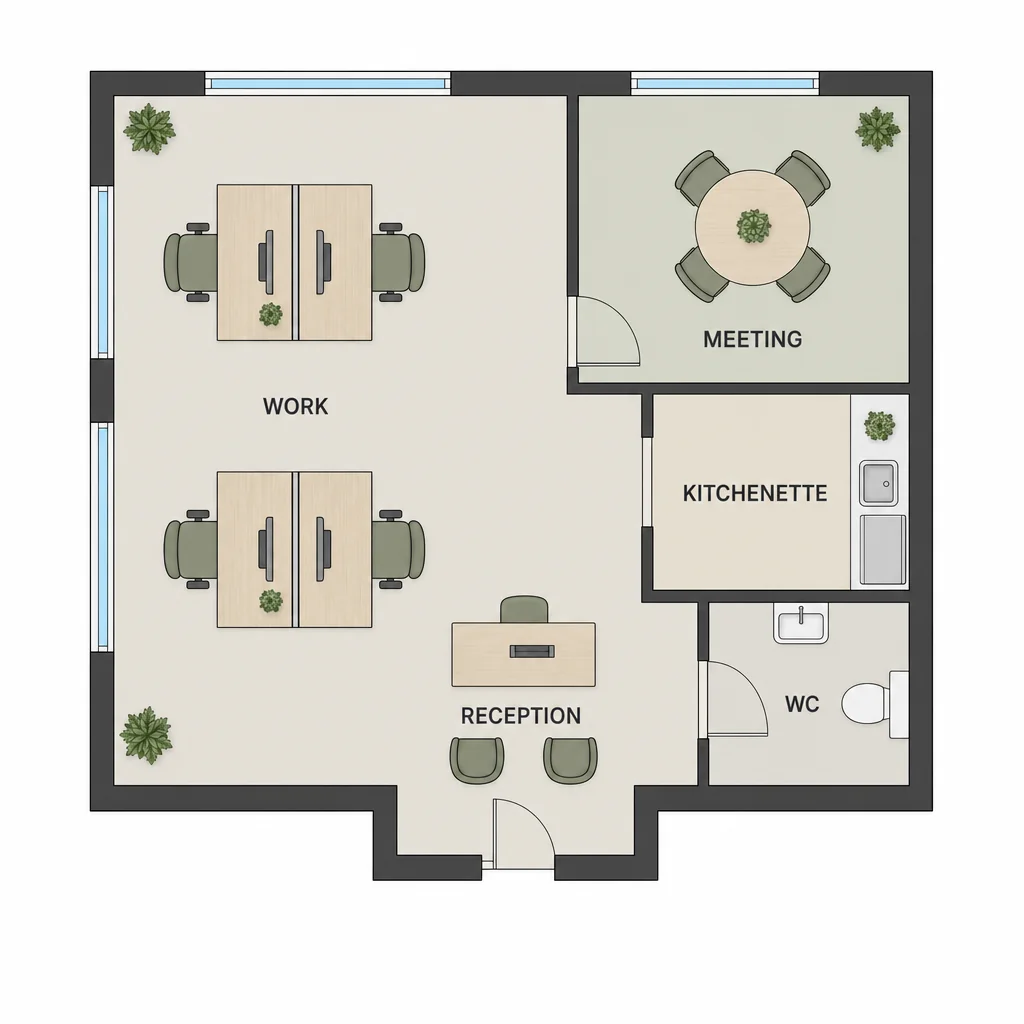
Step 3
Check the result against the requested details and preserved constraints.