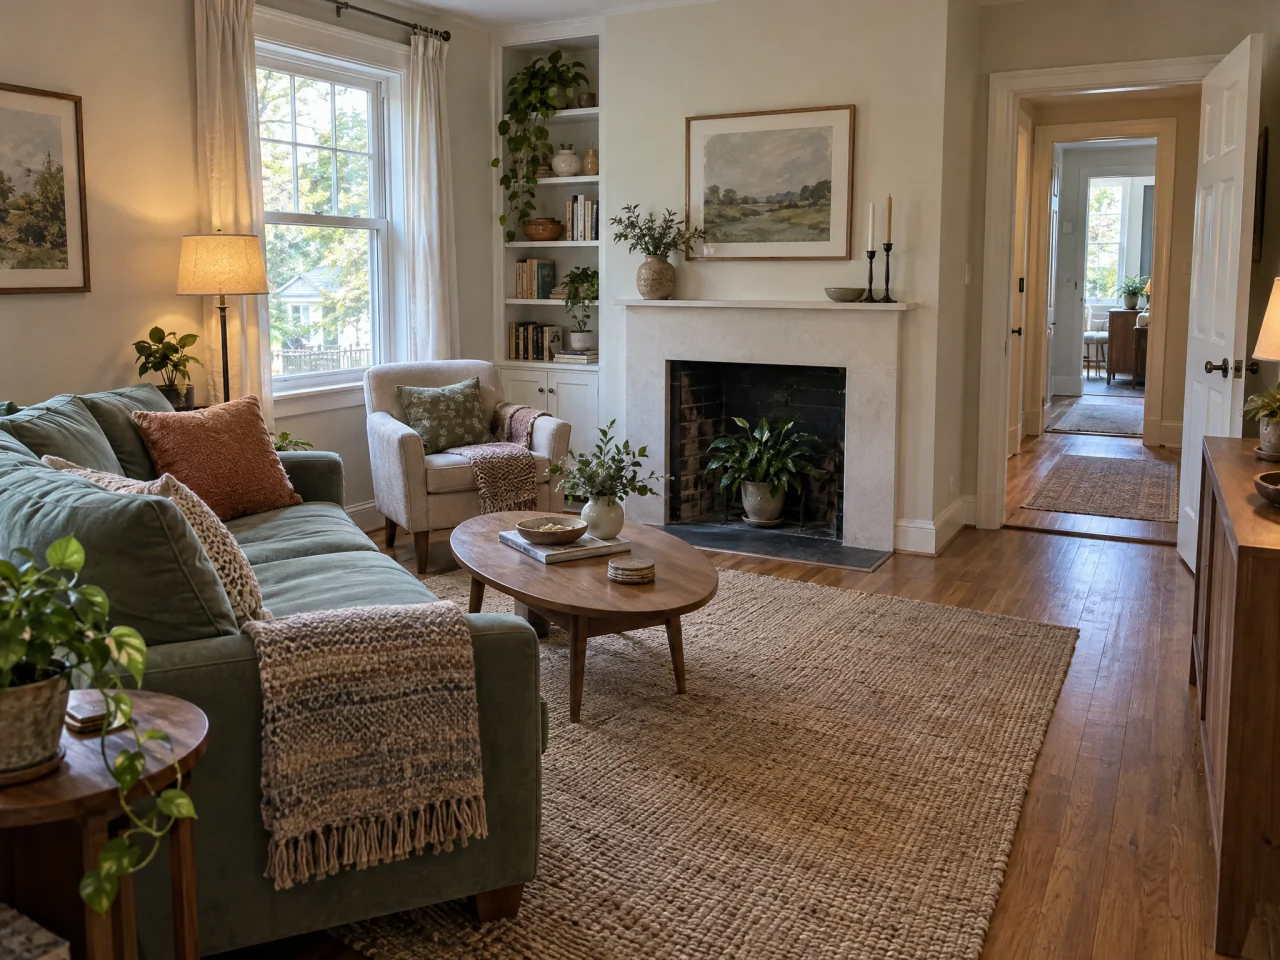
Small living room layout ideas
Use your room’s shape, furniture sizes, and daily routines to choose a comfortable arrangement with clear paths and space for the activities that matter.
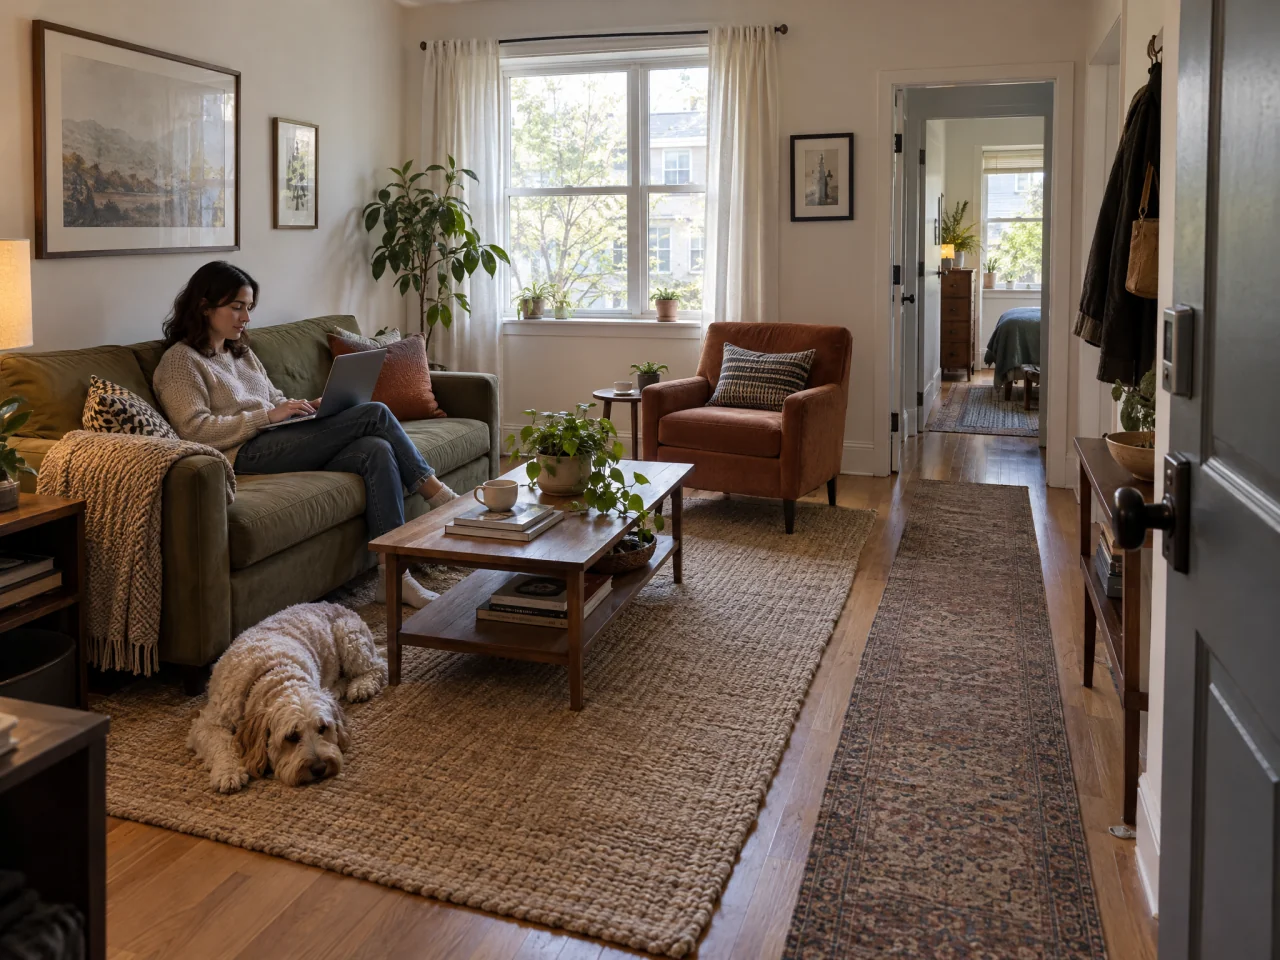
A layout shaped by your room
A good small living room layout starts with the space you have, not a standard furniture plan. Room shape, doors, windows, fixed features, and daily traffic all affect where seating can work.
Share those details, along with your furniture sizes, seating needs, and main use for the room. ChatGPT can suggest an arrangement that keeps key paths open and explain the tradeoffs.
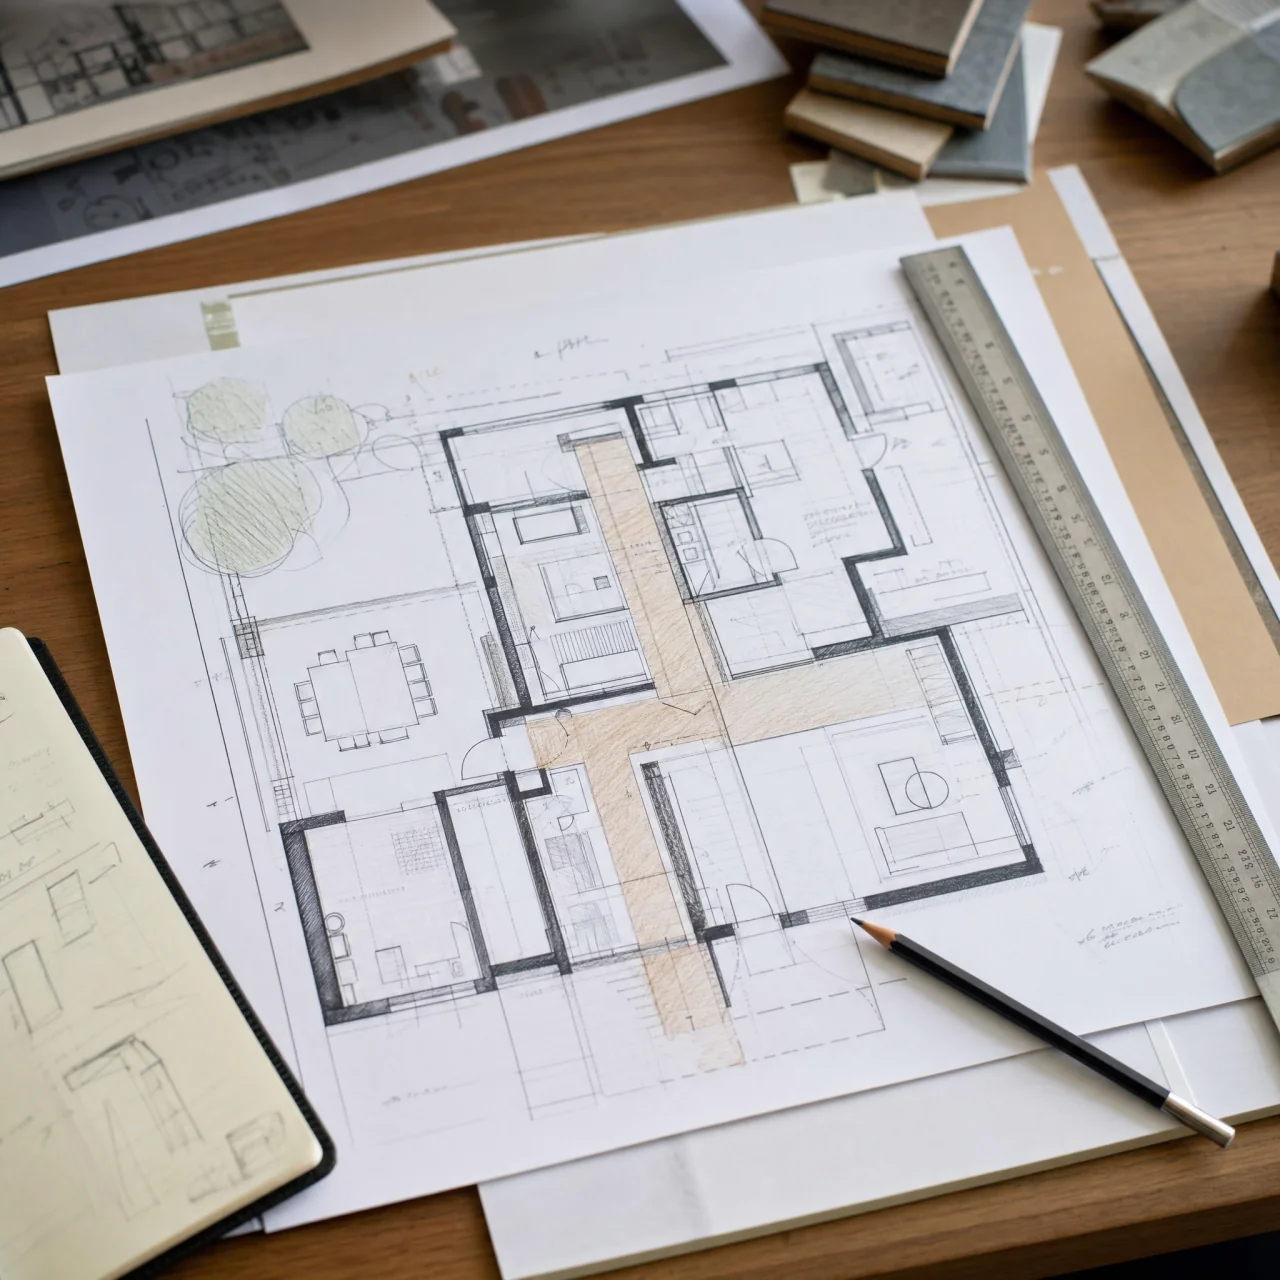
What your room shape allows
Room shape sets the limits before furniture enters the picture. Door swings, windows, radiators, outlets, and paths to nearby rooms can make one open wall more useful than another, while narrow areas may need to stay clear. ChatGPT can use your room measurements, openings, and fixed features to map the best furniture zones and the paths that should remain open.
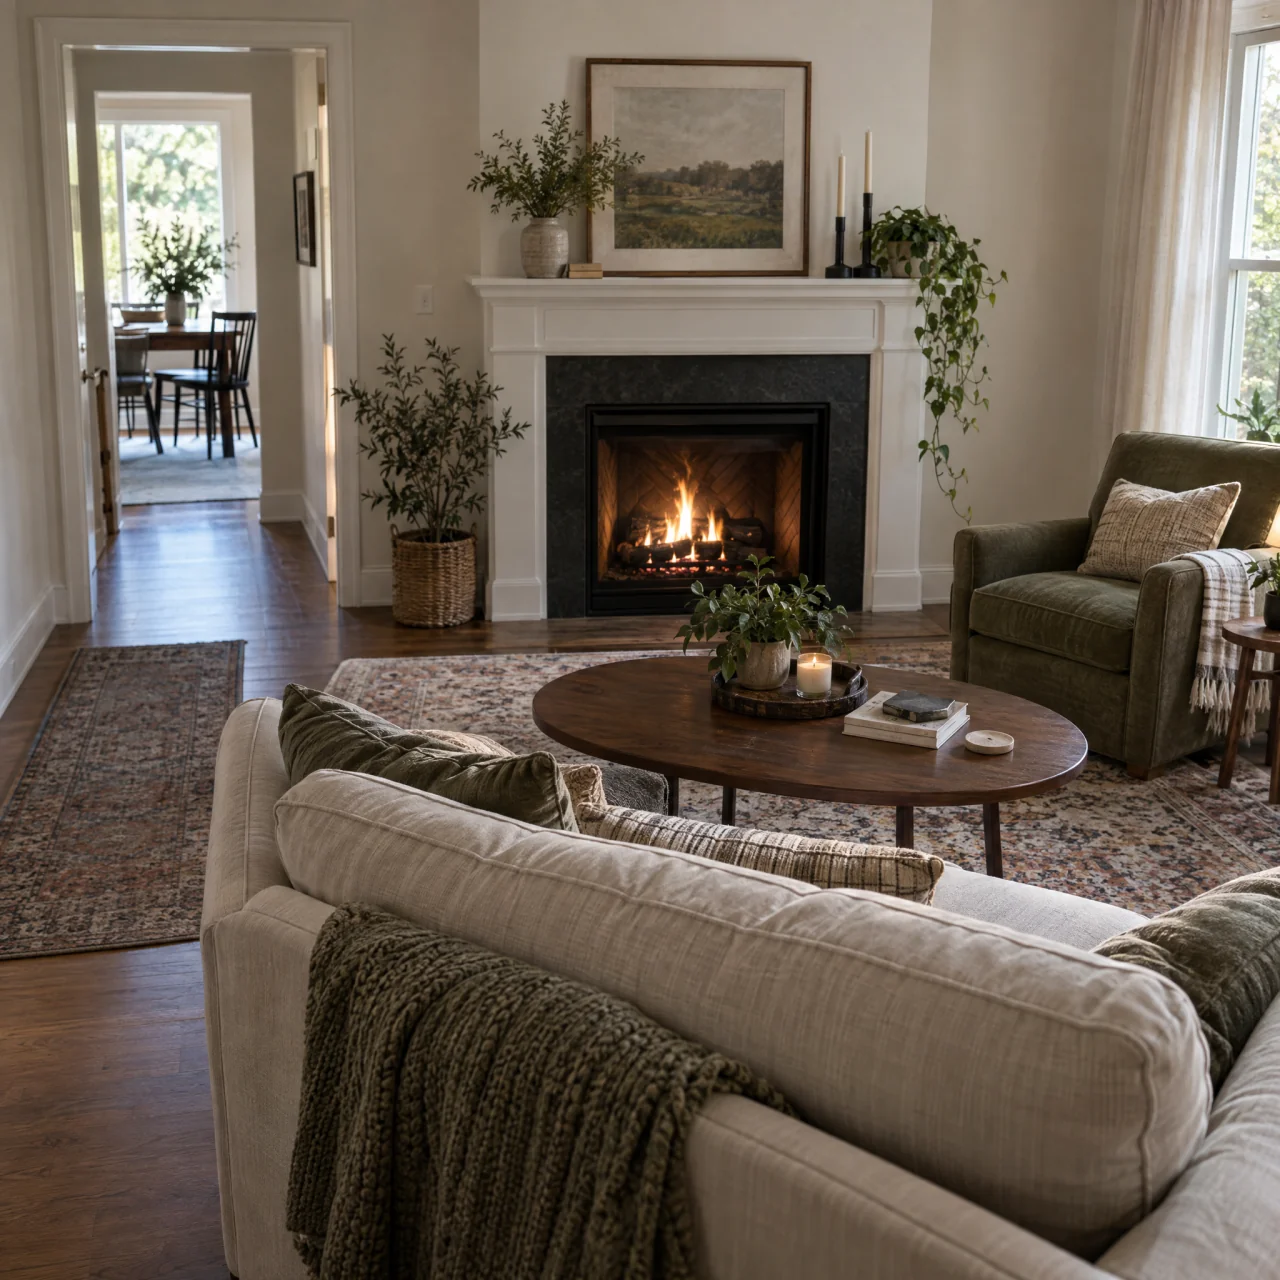
Which seating arrangement fits best
A sofa facing a focal point may feel settled, while a floating sofa can divide an open room and two small seats can make conversation easier. The best choice depends on how many people sit there, where they walk, and what the seating should face. ChatGPT can compare layout options using your room size, furniture, seating needs, and main activity, then explain the gains and limits of each choice.
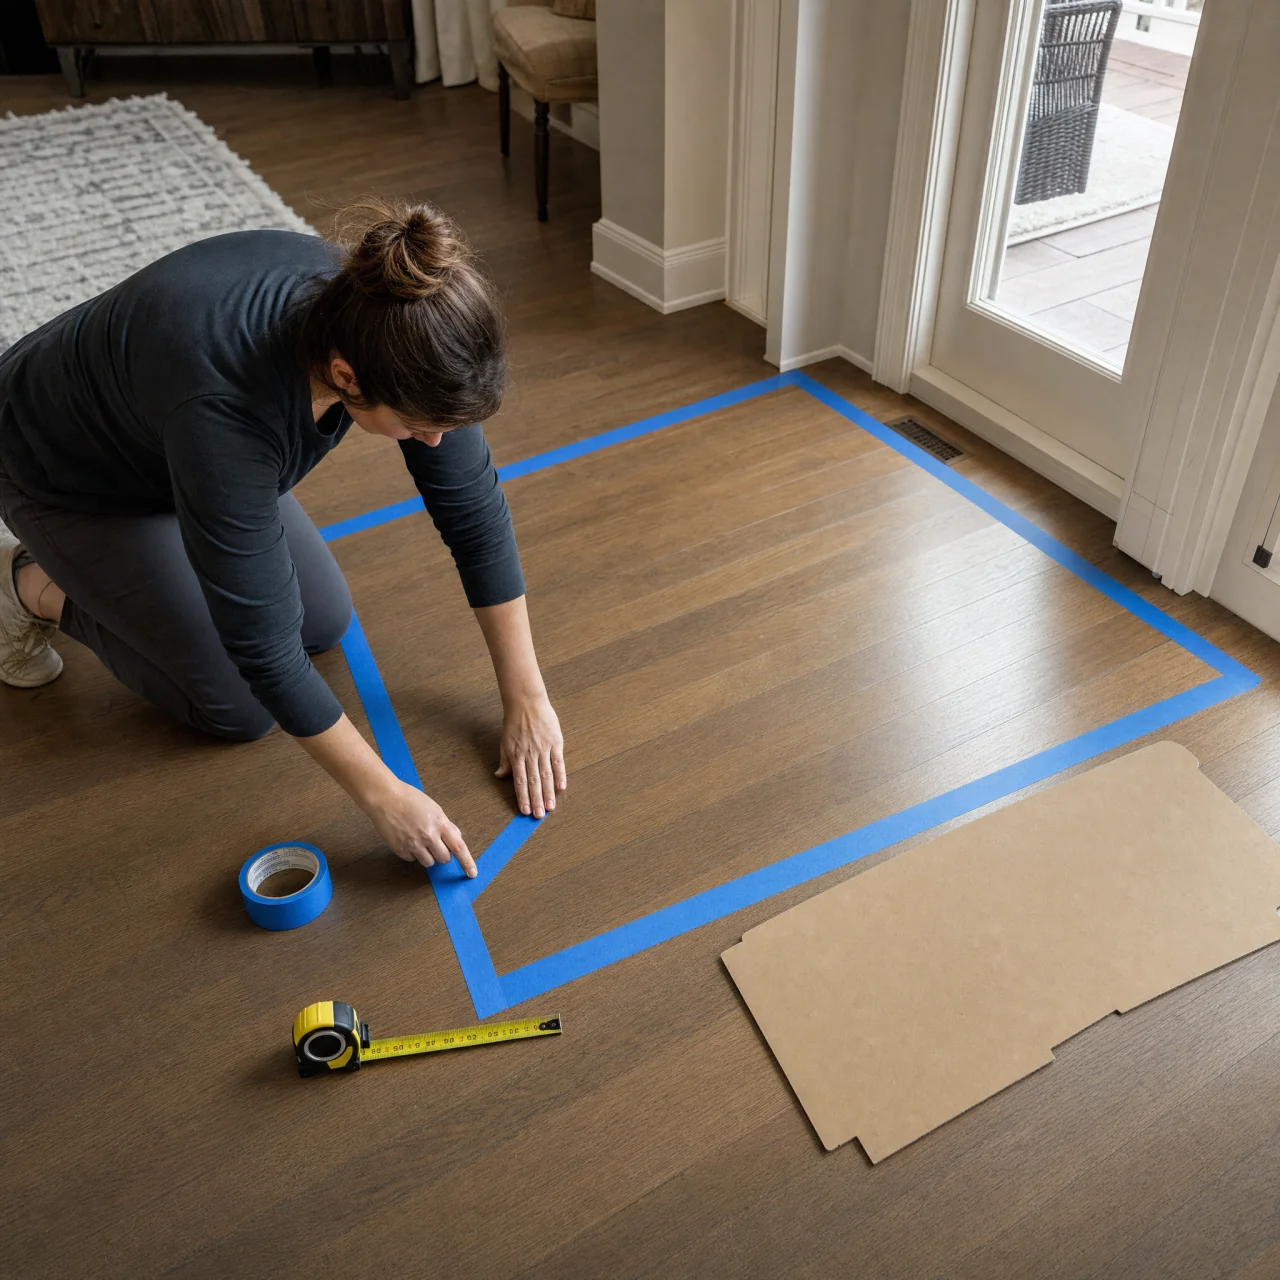
A floor plan you can test
A quick scaled floor plan can prevent heavy trial and error. Furniture rectangles should include their full depth, while door swings and walking routes need their own space so a plan does not look better on paper than it feels in the room. ChatGPT can turn your room and furniture measurements into a simple floor plan with placement notes, clear paths, and spots to test with painter’s tape.
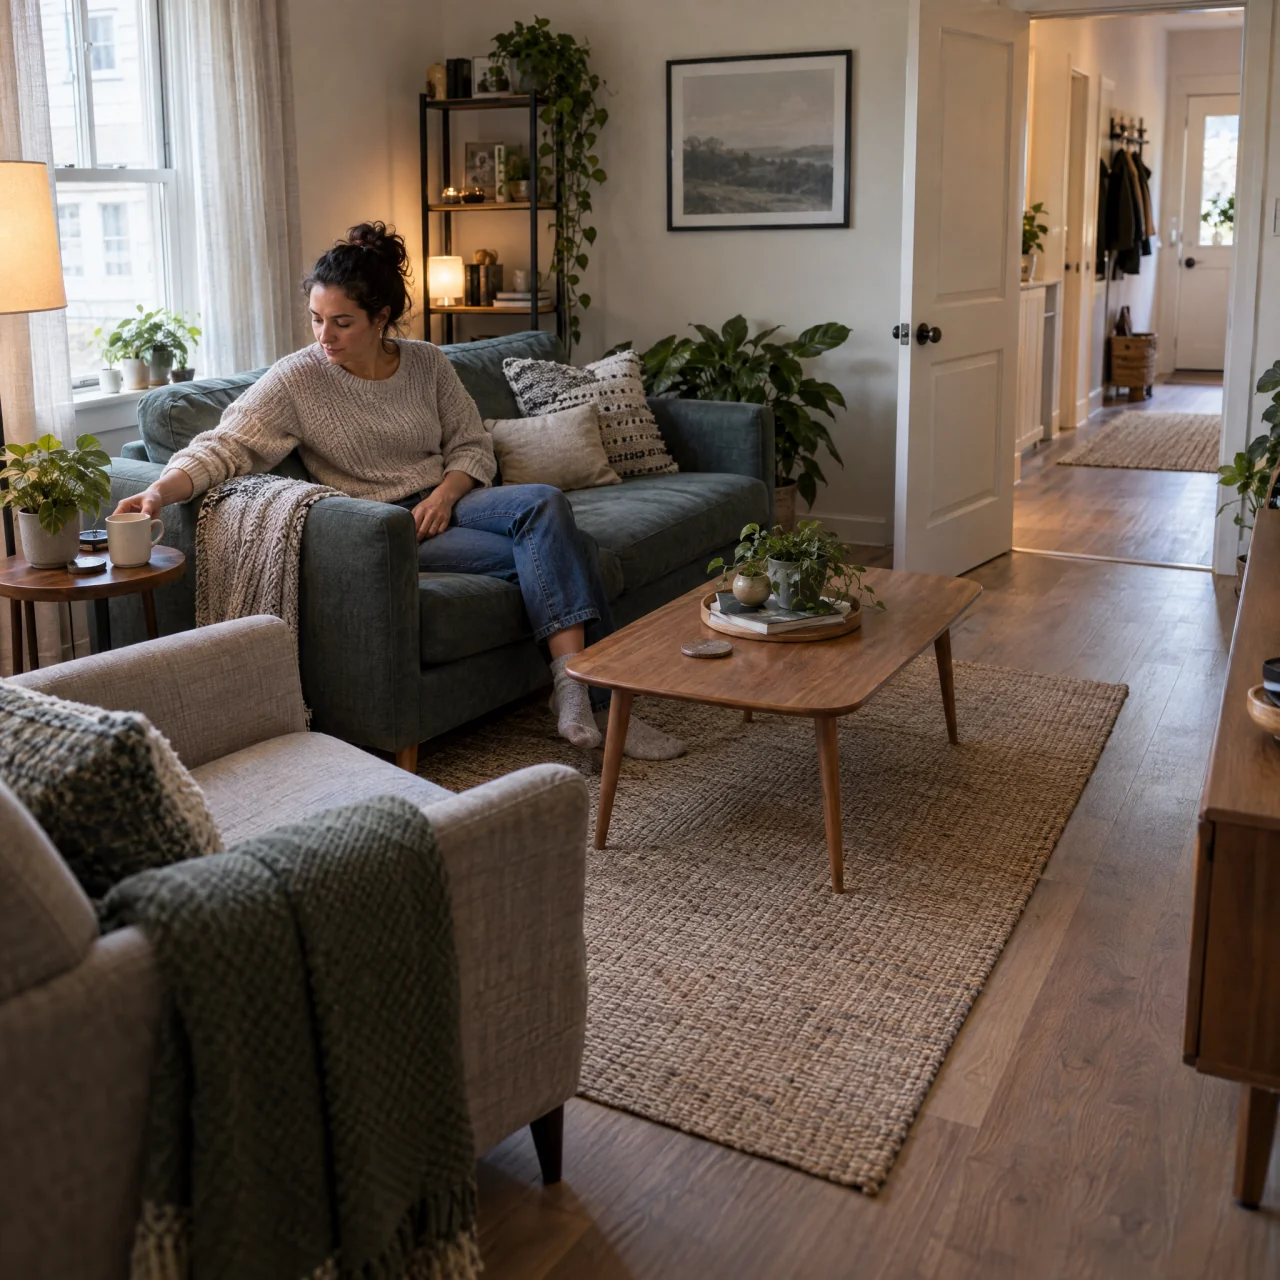
A layout that works in real life
A layout can fit on paper and still feel awkward when people use it. Useful checks include opening every door, walking through the room without turning sideways, reaching tables from a seat, and making sure one chair does not block another person’s path. ChatGPT can review an annotated sketch of your layout, flag likely clearance or access problems, and suggest small placement changes that preserve the main arrangement.
Ask ChatGPT
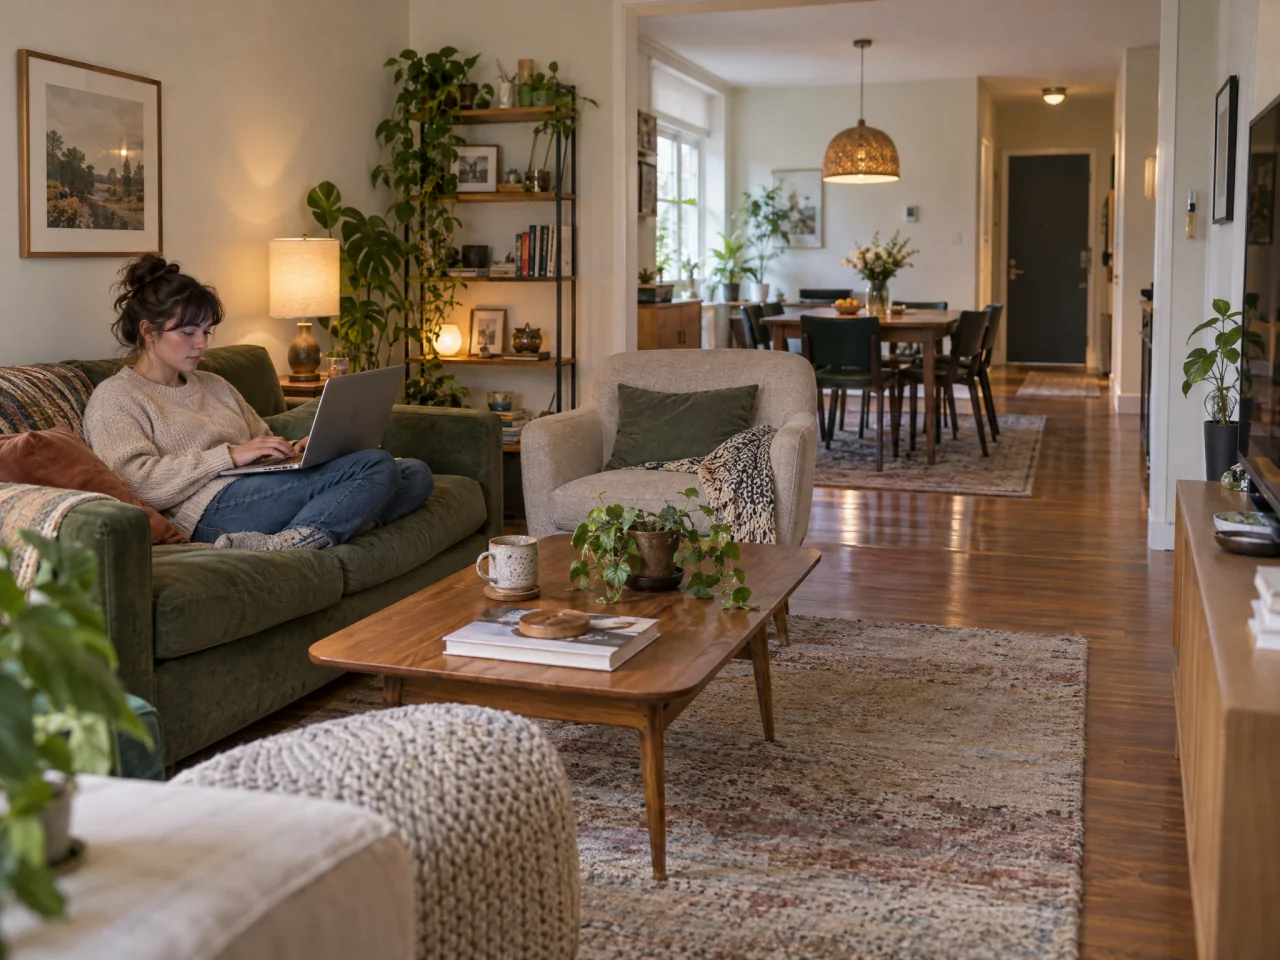
Plan what to improve next
Your living room plan can become a starting point for smarter updates across your home. Build a room-by-room plan around daily needs, budget, and rental limits.